

Listing Courtesy of:  bridgeMLS / Listed By: Derek Han, BHG Reliance Partners
 bridgeMLS / Listed By: Derek Han, BHG Reliance Partners
 4015 Rusting Ave Oakland, CA 94605
Active
$699,000 (USD)
OPEN HOUSE TIMES
-
OPENSat, Aug 152:00 pm - 4:30 pm
-
OPENSun, Aug 162:00 pm - 4:30 pm

Description
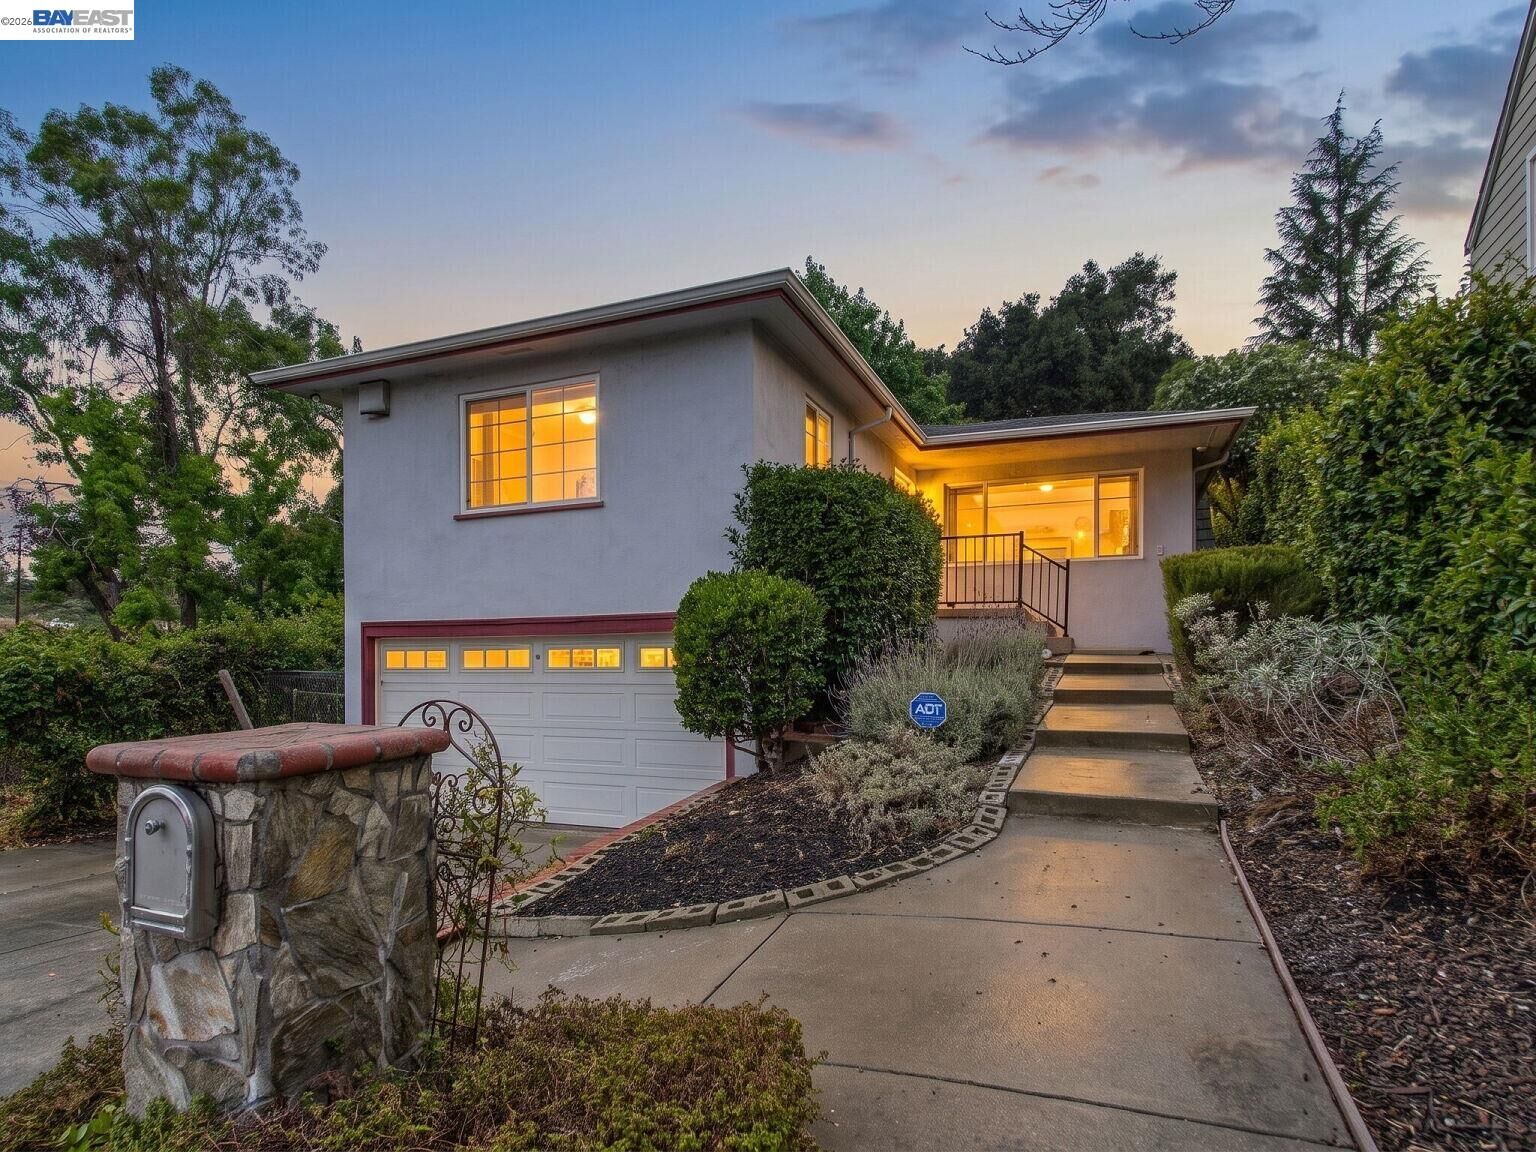
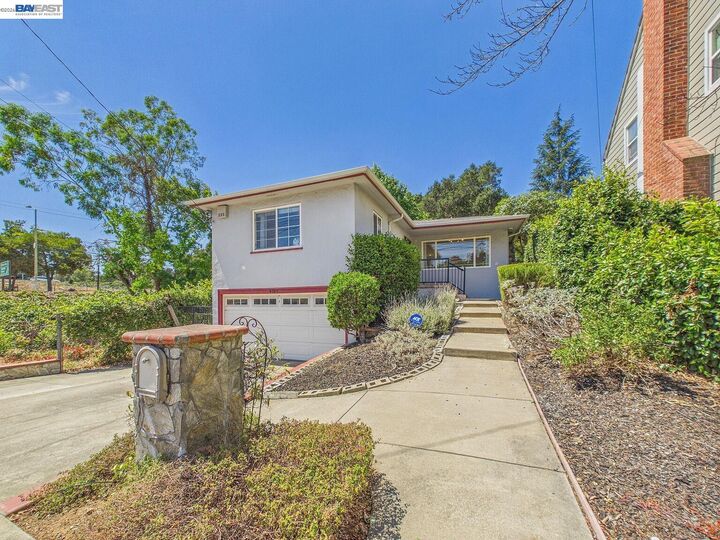
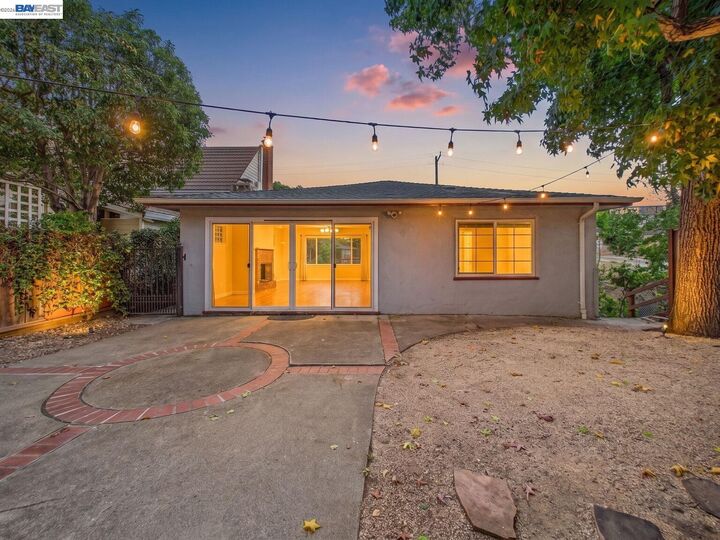
Leona Heights just got a new favorite home. Welcome to 4015 Rusting Avenue, a charming single-story retreat where fresh interior paint, gleaming hardwood floors, and a cozy stone fireplace set the tone the moment you walk in. Bright and airy, the living space is filled with natural light and finished with new light fixtures for a warm, move-in-ready feel. The eat-in kitchen features stainless steel appliances, ample counter space, and a cheerful breakfast nook perfect for morning coffee or casual meals. Comfortable bedrooms offer flexible living space, while the attached garage provides convenient off-street parking. Step outside to a private backyard made for entertaining and gardening, with plenty of room to relax, host a BBQ, or create your own outdoor oasis. You're close to parks, hiking trails, shopping, and everyday conveniences, with easy access to Hwy 13, I-580, and Hwy 24. Move right in, make it your own, and enjoy the best of East Bay living at 4015 Rusting Avenue.
MLS #:
41144998
41144998
Lot Size
5,084 SQFT
5,084 SQFT
Type
Single-Family Home
Single-Family Home
Year Built
1948
1948
Style
Traditional
Traditional
County
Alameda County
Alameda County
Community
Leona Heights
Leona Heights
Listed By
Derek Han, DRE #01738860 CA, Better Homes And Gardens Real Estate Reliance Partners
Source
bridgeMLS
Last checked Aug 14 2026 at 9:21 PM GMT+0000
bridgeMLS
Last checked Aug 14 2026 at 9:21 PM GMT+0000
Bathroom Details
- Full Bathroom: 1
Interior Features
- Dishwasher
- Microwave
- Refrigerator
- Gas Range
- Laundry: Dryer
- Laundry: Washer
- Dining Area
- Updated Kitchen
- Free-Standing Range
- Laundry: In Garage
Kitchen
- Dishwasher
- Gas Range/Cooktop
- Microwave
- Range/Oven Free Standing
- Refrigerator
- Updated Kitchen
- Stone Counters
- Eat-In Kitchen
Subdivision
- Leona Heights
Lot Information
- Rectangular Lot
Property Features
- Fireplace: Living Room
- Fireplace: Stone
- Fireplace: 1
Heating and Cooling
- Forced Air
- None
Pool Information
- None
Flooring
- Tile
- Hardwood
Exterior Features
- Roof: Composition Shingles
Utility Information
- Sewer: Public Sewer
Garage
- Garage
Parking
- Attached
Stories
- 1
Living Area
- 1,141 sqft
Location
Estimated Monthly Mortgage Payment
*Based on Fixed Interest Rate withe a 30 year term, principal and interest only
Listing price
Down payment
%
Interest rate
%Mortgage calculator estimates are provided by Better Homes and Gardens Real Estate LLC and are intended for information use only. Your payments may be higher or lower and all loans are subject to credit approval.
Disclaimer: Bay East© 2026. CCAR ©2026. bridgeMLS ©2026. Information Deemed Reliable But Not Guaranteed. This information is being provided by the Bay East MLS, or CCAR MLS, or bridgeMLS. The listings presented here may or may not be listed by the Broker/Agent operating this website. This information is intended for the personal use of consumers and may not be used for any purpose other than to identify prospective properties consumers may be interested in purchasing. Data last updated at: 8/14/26 14:21


